We plan new private sidewalks, front entry paths, pathway extensions, and replacement sections with attention to grade, transitions, and everyday use.
BEFORE
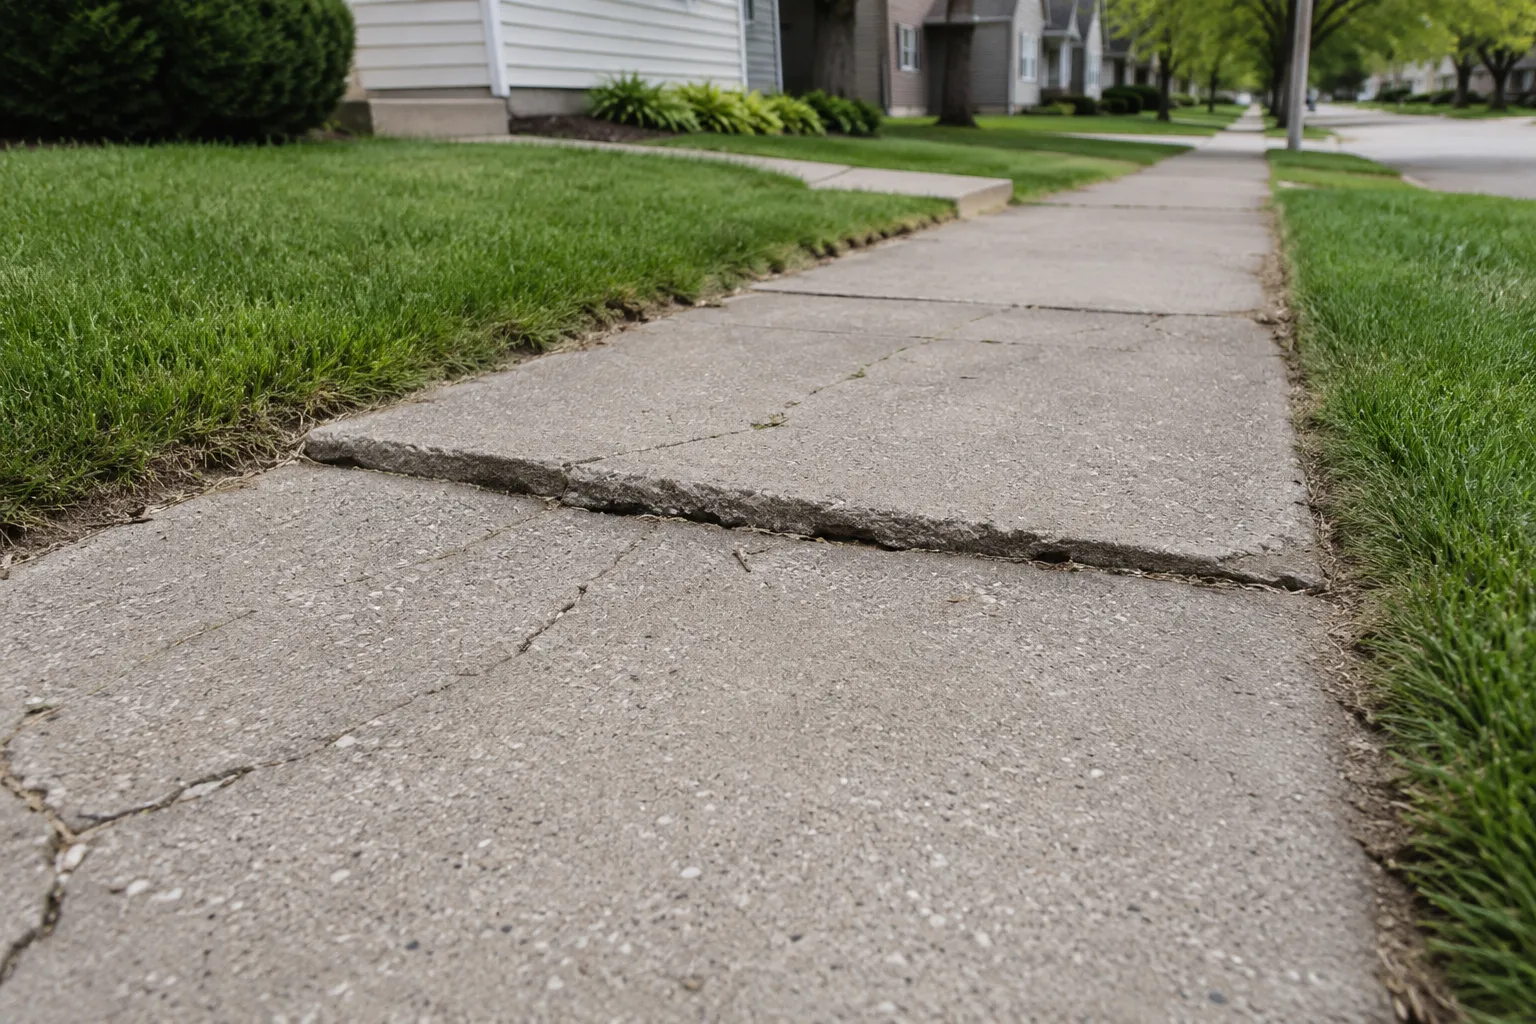
Cracked, uneven, or poorly routed concrete can affect access and create trip hazards.
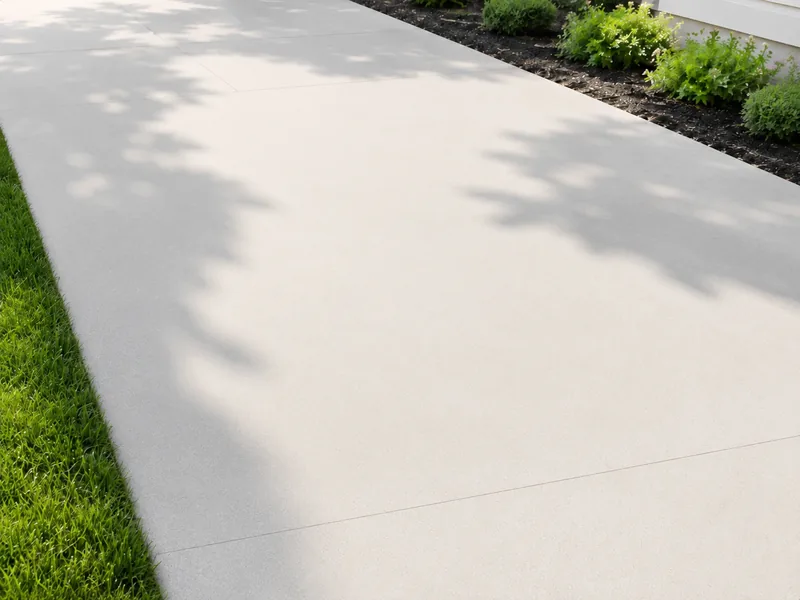
Concrete Replacement Service
We plan new private sidewalks, front entry paths, pathway extensions, and replacement sections with attention to grade, transitions, and everyday use.
Spot repair may fit localized damage when nearby panels remain stable. Uneven slabs, repeated movement, broken panels, or a path that needs a different layout can call for replacement or new work.
BEFORE
Cracked, uneven, or poorly routed concrete can affect access and create trip hazards.
AFTER
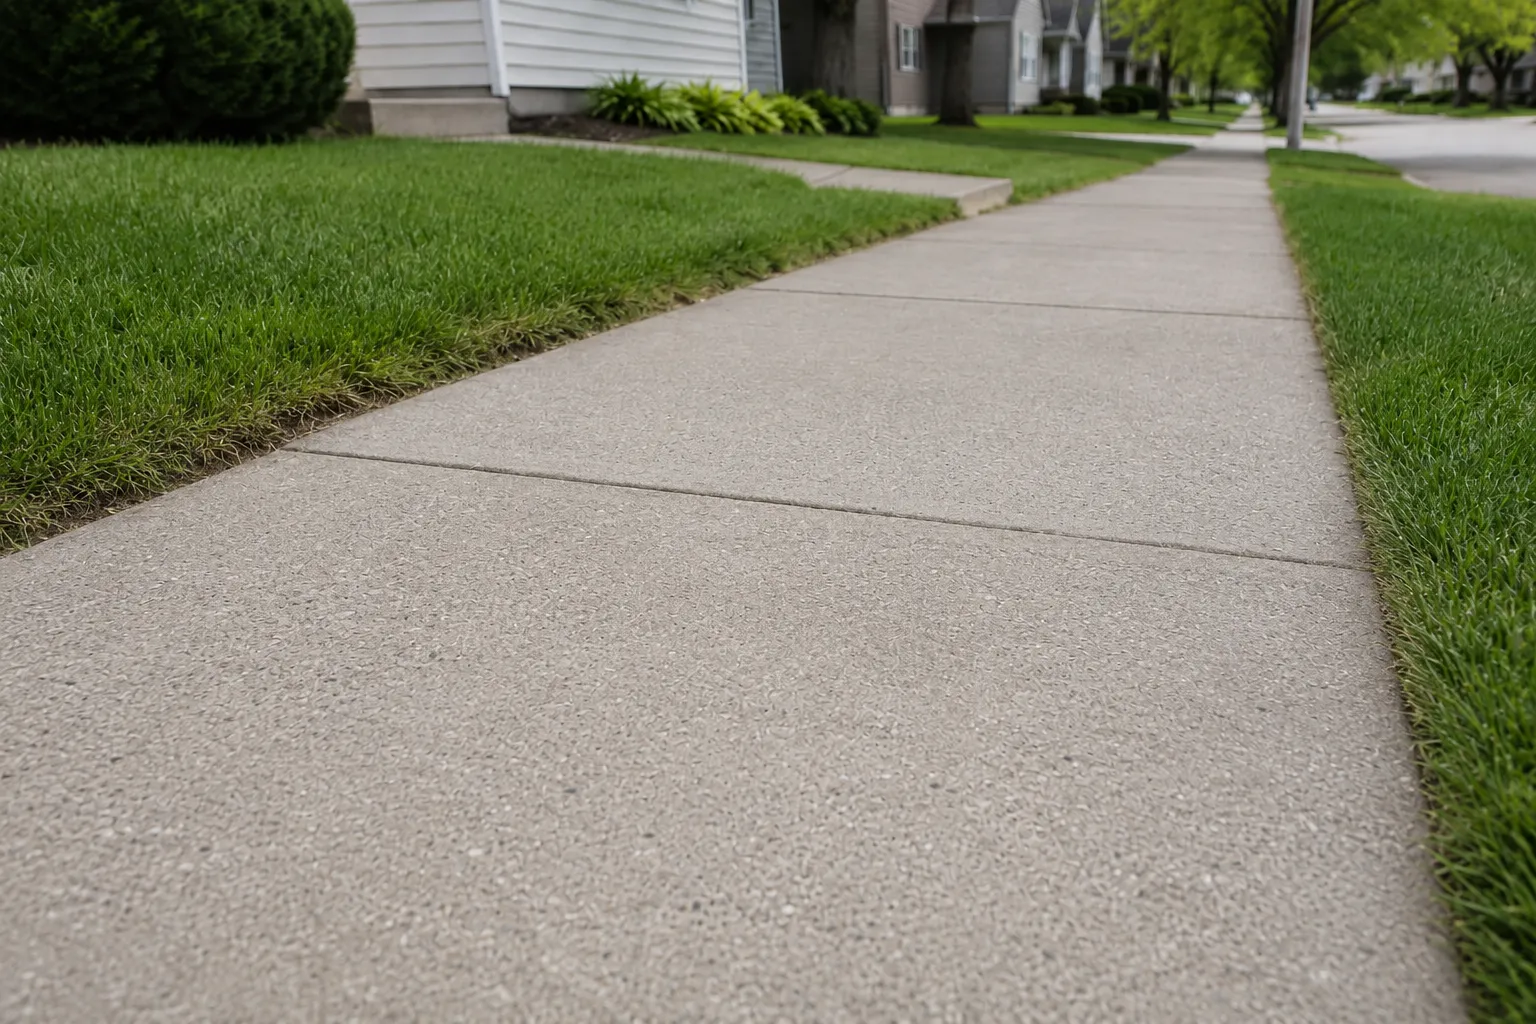
A new or replacement private walkway can provide a clearer, more even route where conditions support the work.
A connected walkway may need broader replacement when grade, drainage, or multiple failed panels affect the route.
An isolated panel can sometimes be replaced when the adjoining concrete is stable and transitions can remain safe.
Private sidewalks, front entry walkways, and pathway extensions can be planned around access, slope, drainage, and connections to doors, steps, and driveways.
Replacement Project
Soil and base conditions vary by property, and heat and wind can affect curing plans.
Uneven or failed concrete may be removed where replacement is appropriate. Existing access and adjoining surfaces are reviewed.
The base is prepared for stable support and the planned walking surface.
Slope and drainage should be evaluated to limit standing water and support comfortable, practical transitions.
Thickness is selected for the use of the walkway and its connections.
Reinforcement may be considered where the scope and conditions call for it.
Control joints are planned to help manage normal concrete movement.
Doorways, steps, driveways, yards, and nearby slabs need practical transitions.
A standard broom finish offers practical traction for private walkways.
Share photos and note uneven areas, water movement, access needs, and the desired pathway.
We discuss new installation, extension, panel replacement, or broader replacement.
Base, forms, slope, and connections are prepared for the selected work.
Use restrictions and curing conditions are considered before the walkway returns to service.
This page addresses private sidewalks and walkways. Work in a public right-of-way may be subject to city requirements and approval.
Sometimes. The decision depends on adjacent panels, slope, base conditions, and the transition to surrounding concrete.
Share the route, approximate dimensions, uneven areas, and any door, step, driveway, or drainage connections.