Finished concrete surface

Concrete Replacement Service

Concrete Slabs & Pads
in Wichita Falls, TX

Concrete slabs and pads are planned around intended use, expected load, dimensions, thickness, site access, drainage, and practical base preparation. Typical projects include shed pads, hot tub pads, equipment pads, and other small accessory slabs. This service does not represent engineered structural-foundation work.

Get a Free Estimate

Project Photos - OptionalAdd up to three photos showing the full area and the damage.

    Local ServiceServing Wichita Falls
    Concrete ServicesResidential & commercial projects
    Replacement SpecialistsFull and partial options
    Free EstimatesRequest a project review

    When Repair Isn't Enough

    Settlement, broad cracking, failed support, or an undersized existing pad can require removal and replacement rather than a localized repair.

    BEFORE

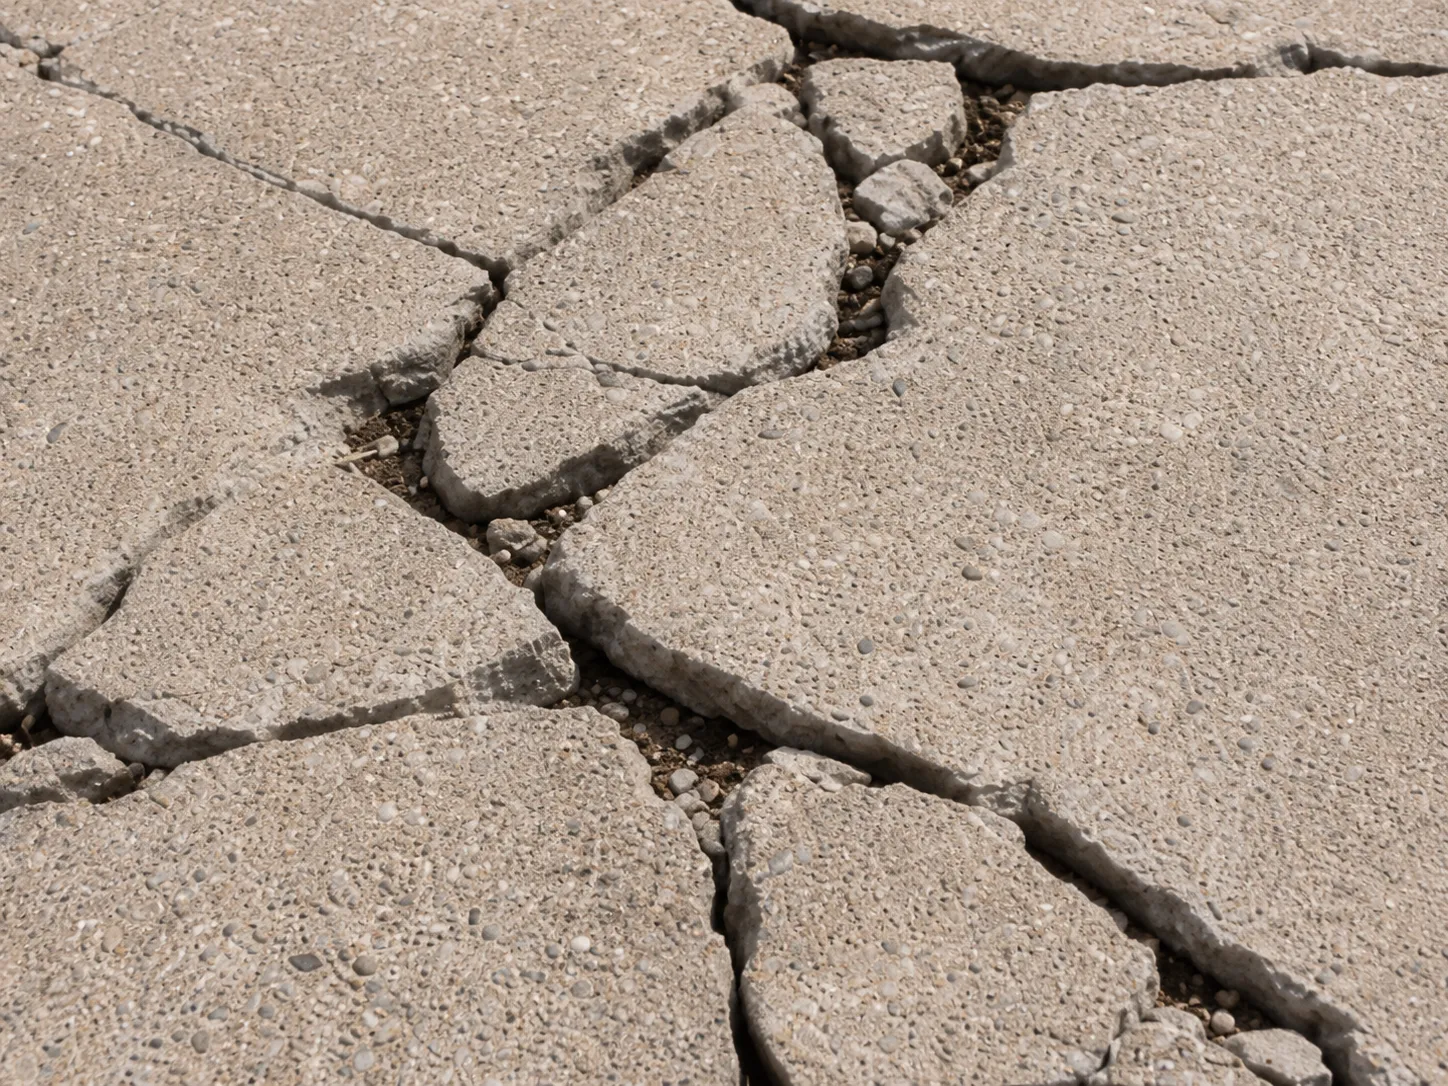
    Damaged concrete slab

    An undersized, cracked, or poorly drained pad can limit how the area is used.
    AFTER

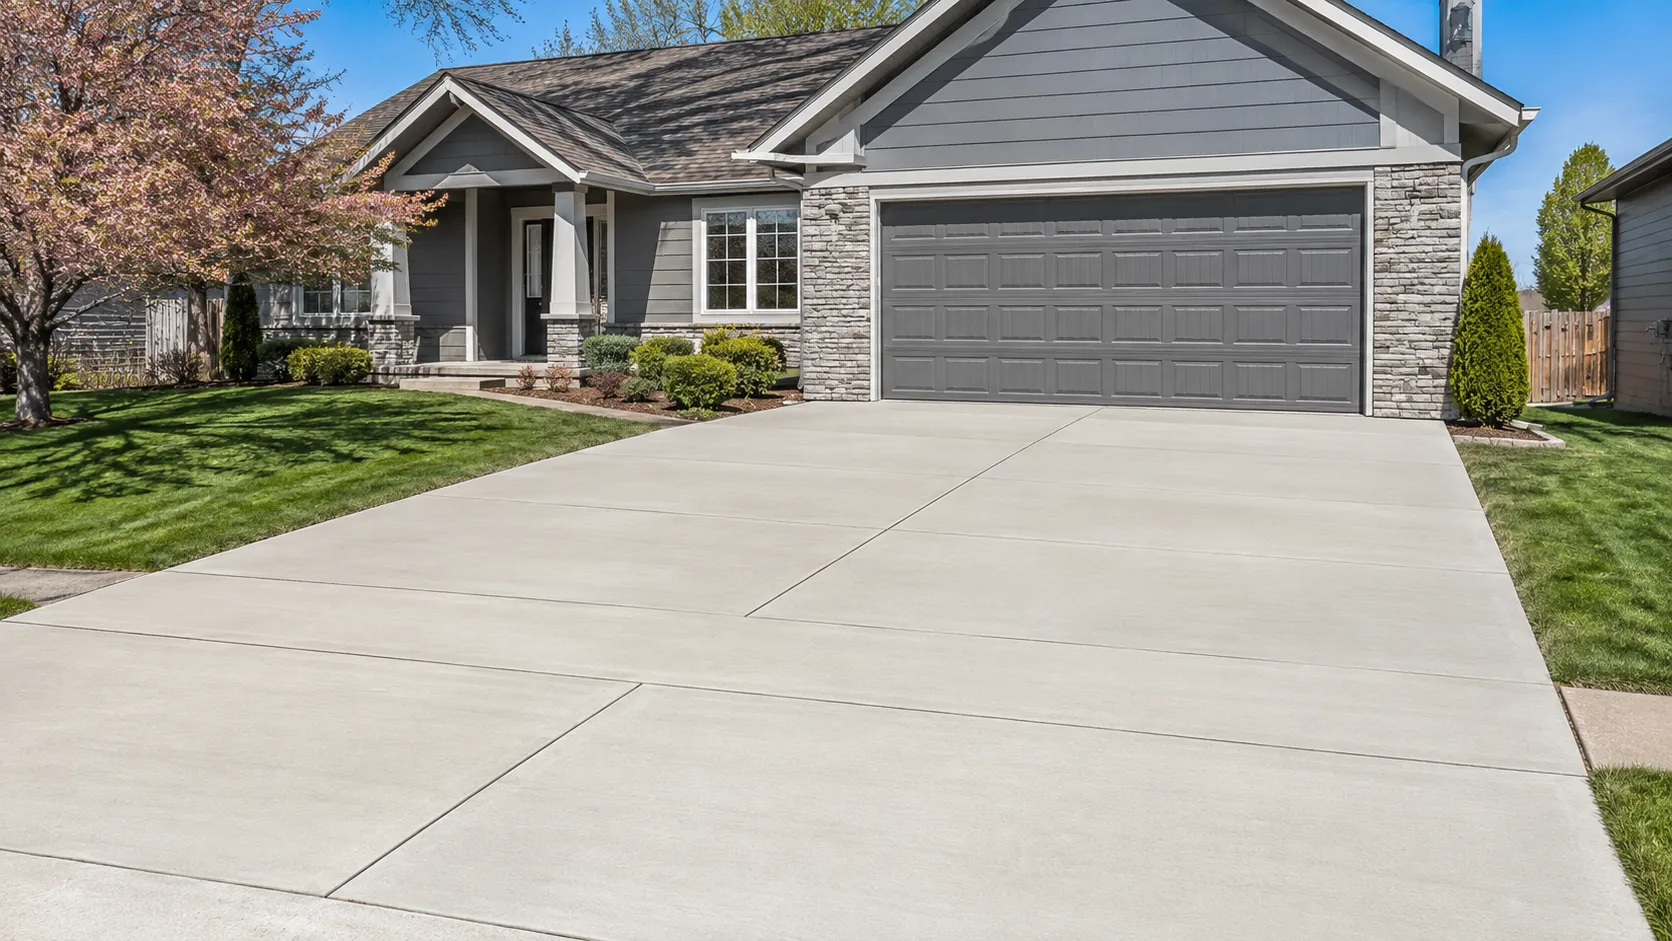
    Finished concrete slab

    A planned slab or pad is matched to the intended use when site conditions are addressed.

    Full Replacement vs Partial Replacement

    Full Replacement

    A failed slab may need complete replacement when the base, grade, or intended use needs correction.

    Partial Replacement

    Partial work may fit an isolated pad when adjacent concrete is stable and the new work can be planned around the intended load.

    New Slab and Pad Installation & Extensions

    Shed pads, hot tub pads, equipment or utility pads, and other small accessory slabs can be scoped around their intended use. Dimensions, thickness, access for placement, drainage, and expected loads are reviewed before planning the work.

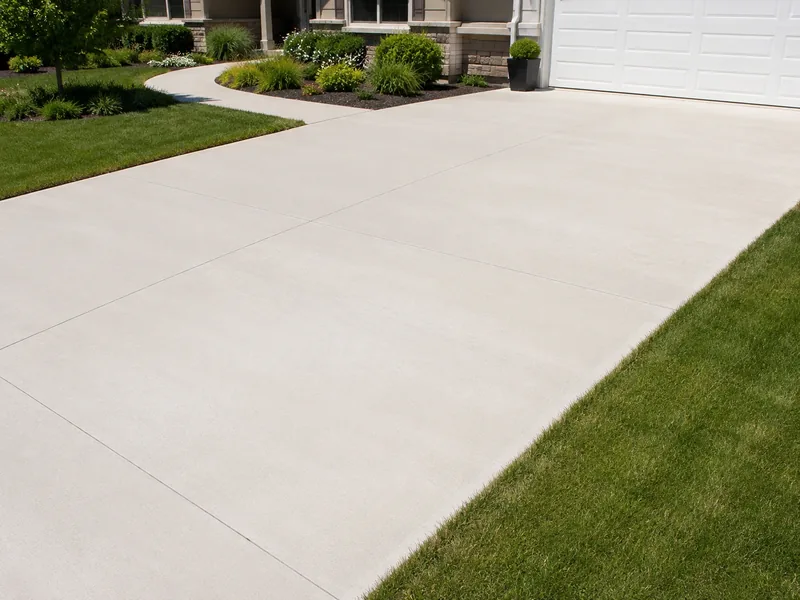
    Finished concrete surface
    • Equipment and HVAC pads
    • Utility and RV pads
    • Shed and workshop slabs

    Replacement Project

    What Goes Into a Replacement Project

    Project Details

    1

    Local Soil and Weather Conditions

    Conditions vary by property, and heat and wind can affect placement and curing plans.

    2

    Removal and Site Preparation

    Site access, the work area, removal where needed, and nearby structures or utilities are reviewed before placement.

    3

    Base Preparation

    Base preparation supports the planned slab, expected load, and drainage approach.

    4

    Drainage and Grade

    Drainage and grade are reviewed so water does not collect around or undermine the planned work.

    5

    Concrete Thickness

    Dimensions and thickness depend on the intended equipment, hot tub, shed, accessory use, or other expected load.

    6

    Reinforcement

    Reinforcement may be considered according to the project scope.

    7

    Control Joints

    Control joints help manage normal concrete movement.

    8

    Transitions and Connections

    Connections, placement access, and surrounding surfaces are planned with the intended use in mind.

    Design Options

    Practical Finish

    Finish selection is matched to use, traction, and maintenance needs.

    Our Process

    1. 1

      Review the Intended Use

      Share the intended use, approximate dimensions, expected load, access, and drainage observations.

    2. 2

      Confirm the Scope

      We discuss a new slab, pad, extension, or replacement without presenting the work as structural foundation design.

    Frequently Asked Questions

    Are these engineered foundations?

    No. Structural foundation or engineering requirements need separate qualified review.

    Plan Your Concrete Slabs & Pads Project

    Share intended use, approximate size, access, and load details.

    • Describe the issue
    • Add project photos
    • Submit for review

    Tell Us About Your Project

    Project Photos - OptionalAdd up to three photos showing the full area and the damage.

      Request an Estimate